
2542 E SCORPIO PlaceChandler, AZ 85249
Due to the health concerns created by Coronavirus we are offering personal 1-1 online video walkthough tours where possible.
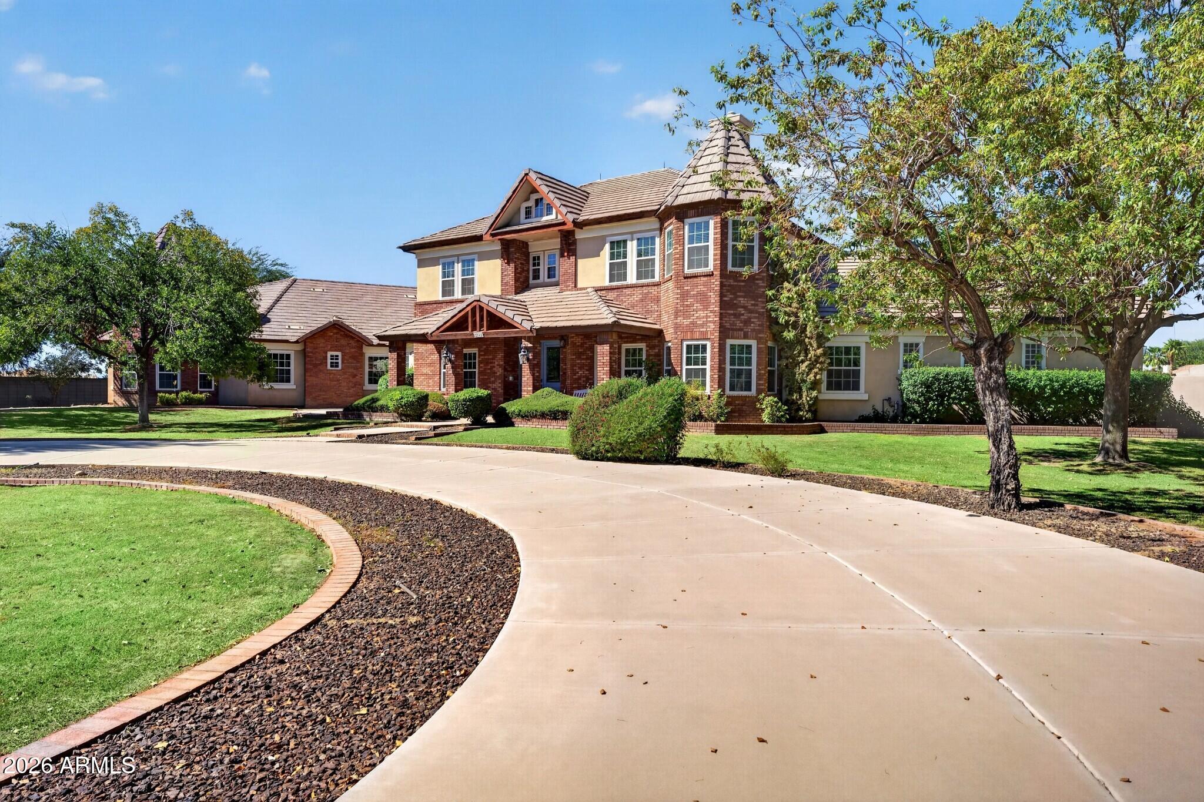
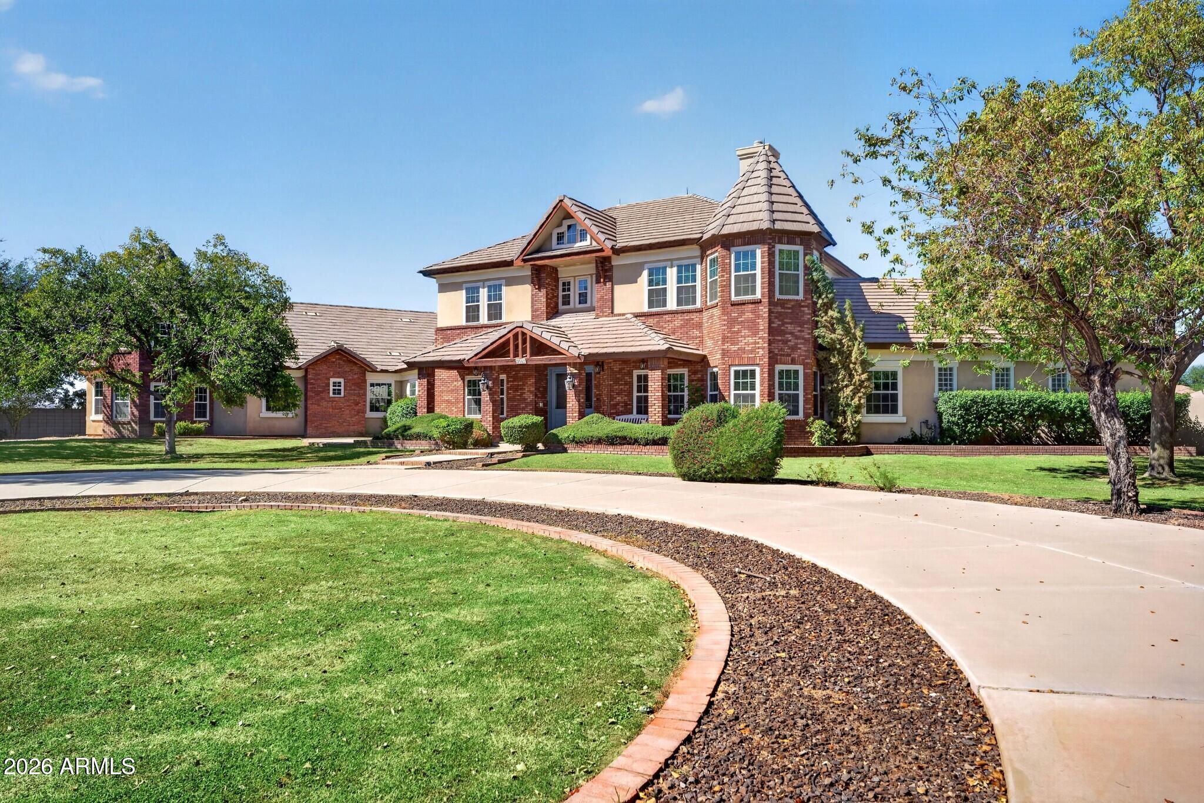
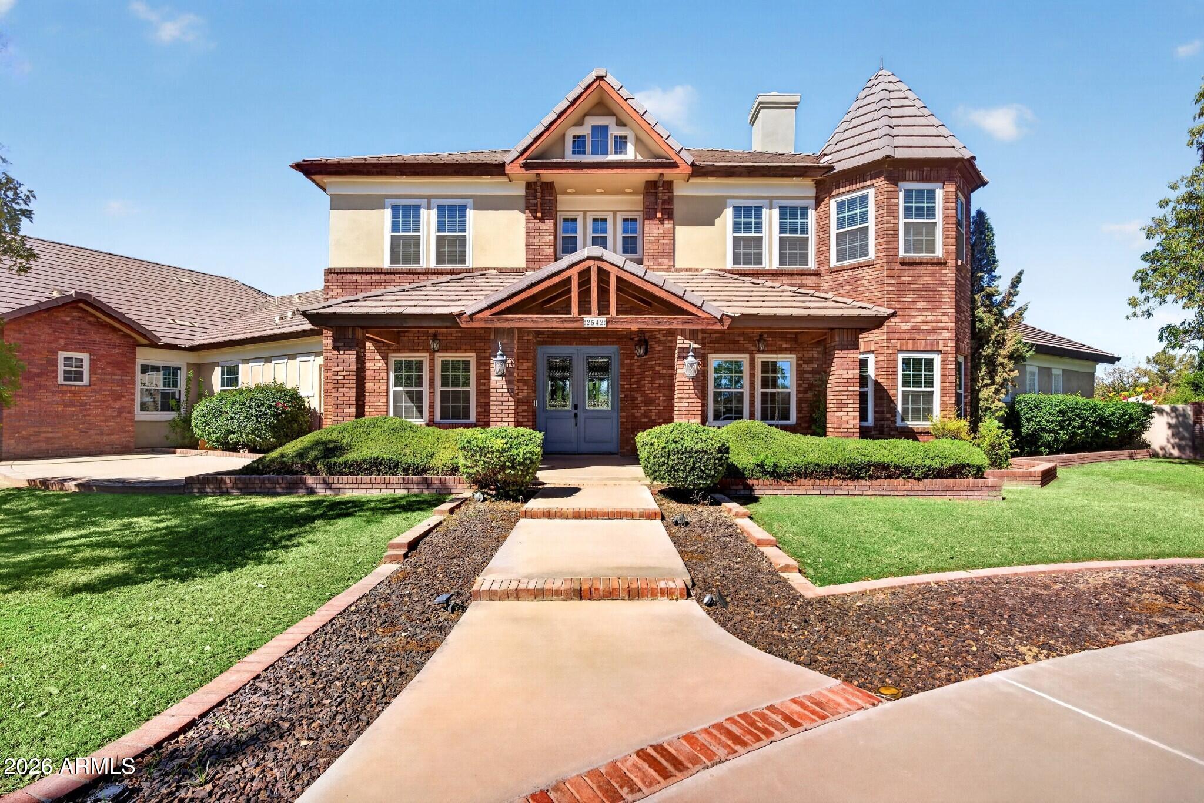
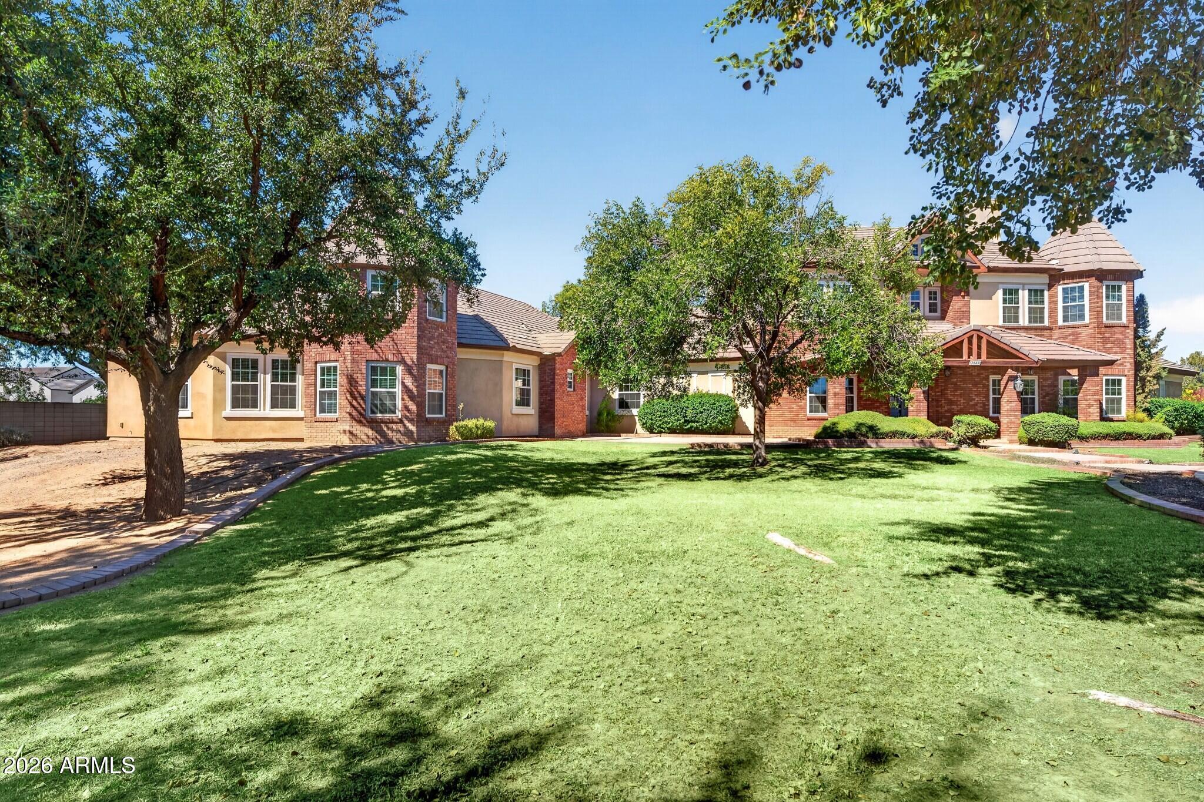
An extraordinary expression of timeless Tudor architecture and French country elegance, this remarkable Circle G Homestead Ranch estate is a rare offering in South Chandler. Privately positioned on a cul-de-sac, the property encompasses nearly two acres with horse privileges, offering an exceptional combination of architectural character, generous living spaces, and remarkable potential. Inside, the home unfolds with a sense of grandeur softened by warmth and European-inspired charm. The beautifully remodeled kitchen is a showpiece, featuring a statement Provence-blue French-inspired La Cornue gas range and oven, an expansive island with generous seating, and a butler's pantry. Formal living and dining rooms provide an elegant setting for entertaining, while the impressive family room showcases exposed beams, expansive picture windows, and a welcoming fireplace. Eight-foot doors and two loft areas further distinguish this thoughtfully scaled residence. With seven bedrooms, a dedicated office, a craft room, two loft areas, five full bathrooms, and two half baths, the expansive floor plan offers exceptional versatility. The primary suite is a retreat of its own, appointed with separate his-and-her water closets, split vanities, and a classic clawfoot-style soaking tub. A graceful spiral staircase leads to an intimate loft, ideal for a reading nook, creative space, or playroom. The generously sized laundry room accommodates two washers and two dryers, along with dedicated craft space and a half bath with direct access to the backyard and pool area. Beyond the interiors, the nearly two-acre grounds present a rare blank canvas. With horse privileges and ample space to envision a private equestrian setting, an extraordinary outdoor entertaining environment, or a sports enthusiast's dream retreat with pickleball, tennis, or basketball courts, the possibilities are compelling. Additional space may offer potential for an RV garage or casita, subject to applicable approvals. Set in one of South Chandler's distinctive acreage communities near Gilbert and Riggs roads, this is more than a home with impressive proportions. It is an opportunity to own a property with enduring architectural character, French-inspired sophistication, and the freedom to create a setting uniquely your own.
| 17 hours ago | Listing updated with changes from the MLS | |
| 2 days ago | Listing first seen on site |

All information should be verified by the recipient and none is guaranteed as accurate by ARMLS. Copyright 2026 Arizona Regional Multiple Listing Service, Inc. All rights reserved.
Last checked: 2026-10-19 11:59 PM UTC