Save
Ask
Tour
Hide
Share
$7,200,000
6 Days On Site

1821 W Hadley Street
Phoenix, AZ 85007

For Sale|Multi Family|Active
72
Beds
48
Total Baths
2026
Built
Subdivision:
NORTH GRIER PLACE
County:
Maricopa

Due to the health concerns created by Coronavirus we are offering personal 1-1 online video walkthough tours where possible.
1821 W Hadley Street1821 W Hadley Street1821 W Hadley Street1821 W Hadley Street
Save
Ask
Tour
Hide
Share

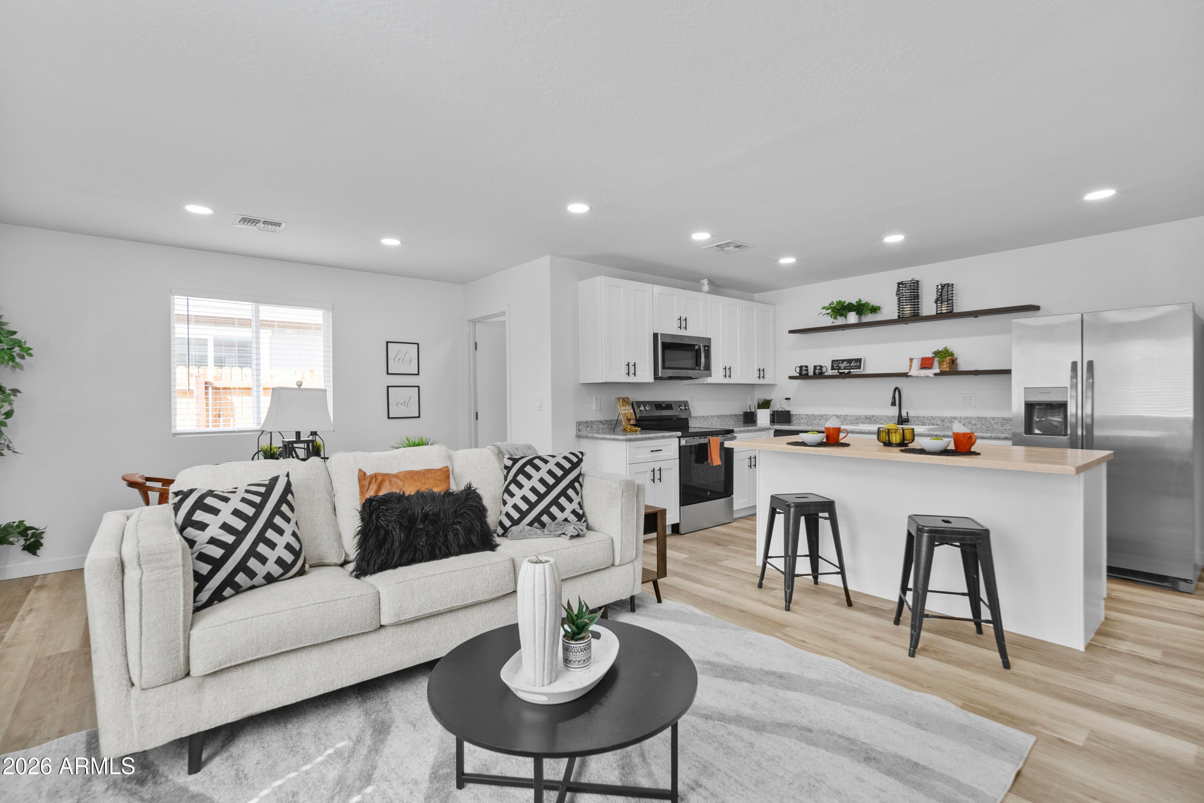
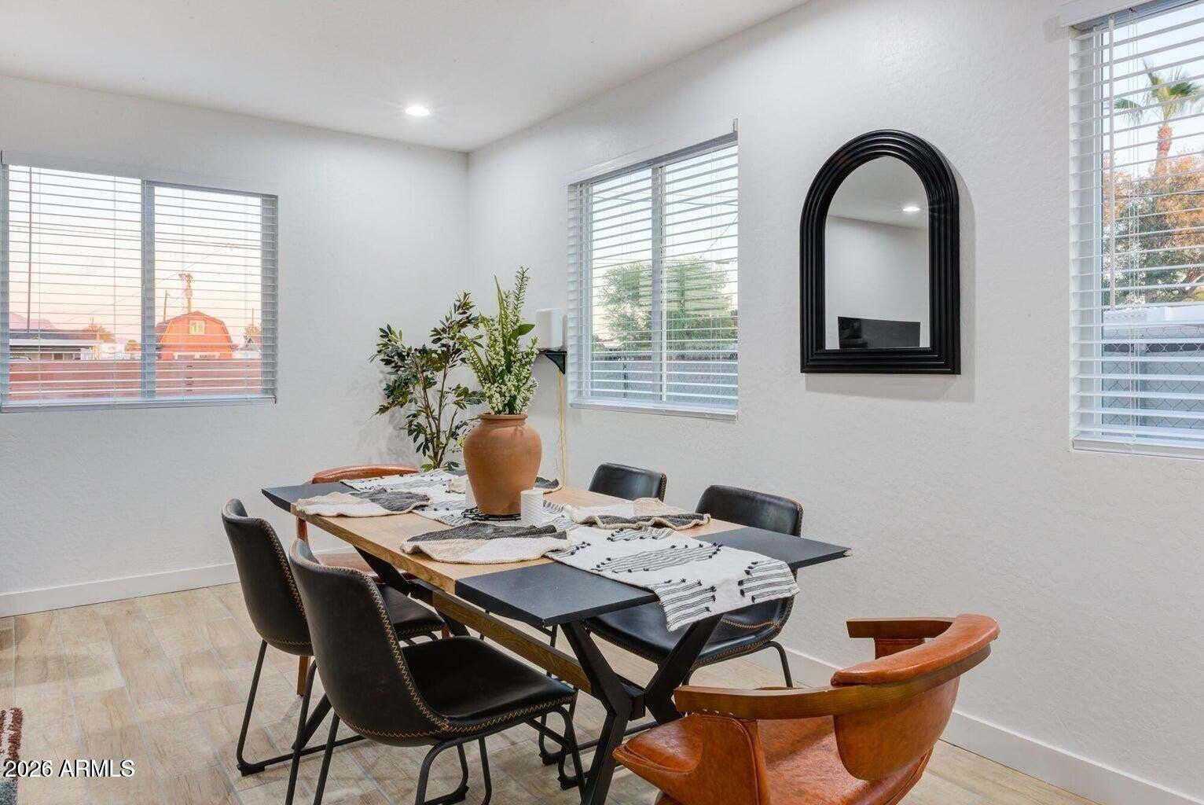
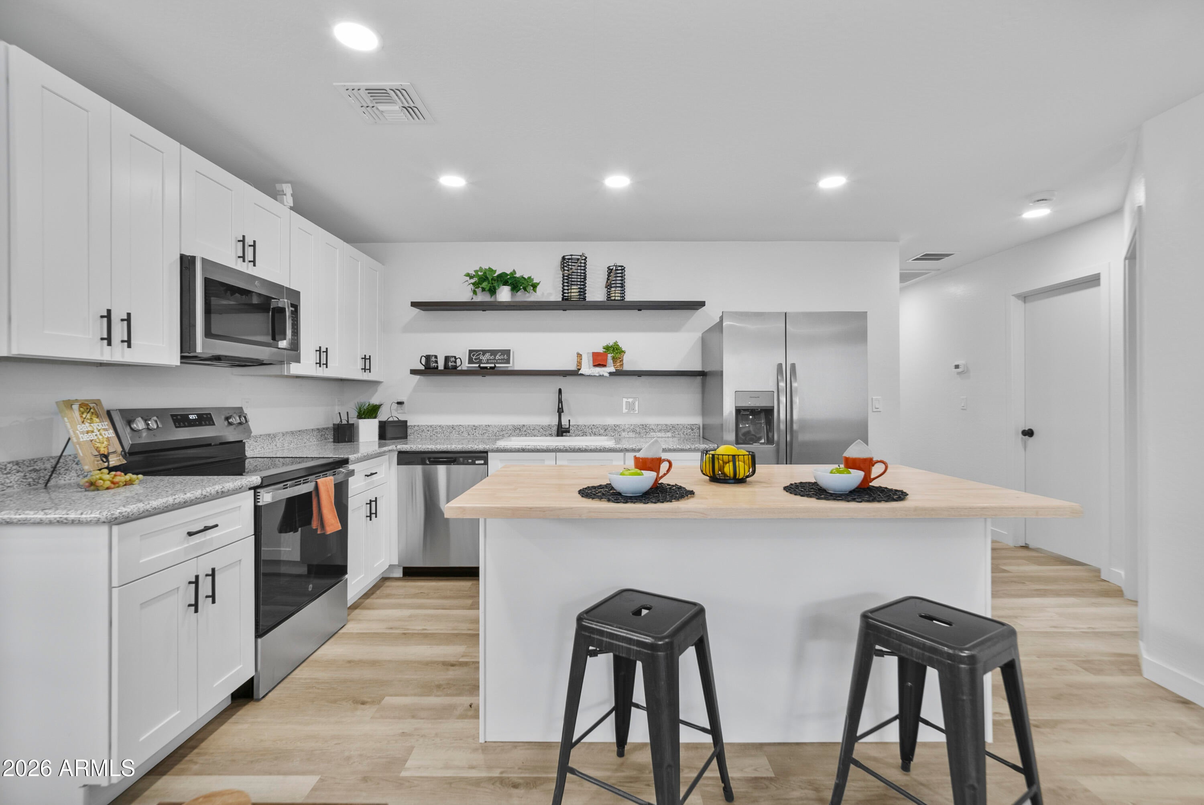
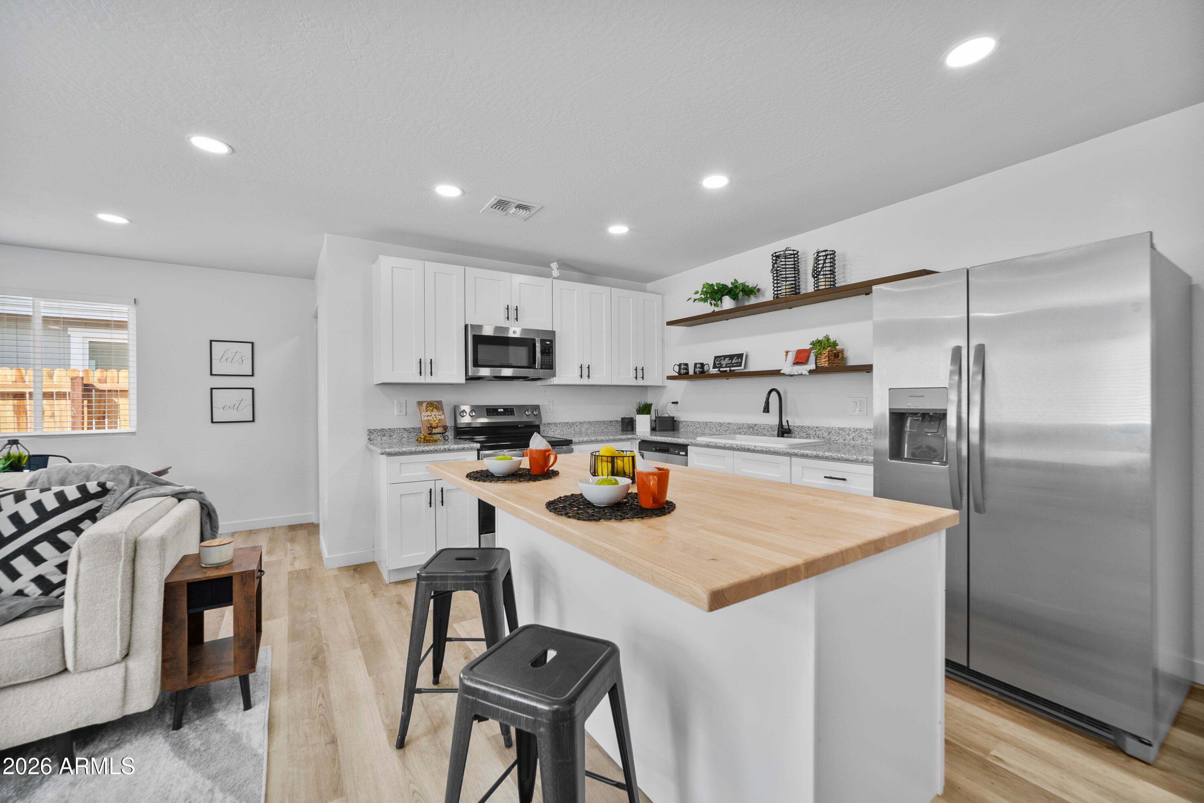
Welcome To ''Westline Luxury Residences'' A Community Of Twelve 3-Bed, 2-Bath, 2-Car Garage Homes & 12 Detached 3-Bed, 2-Bath ADUs On 12 Platted Parcels. Estimated 6.89% Projected Cap Rate. $568,800 Projected Annual Base Rent Plus $53,280 In Annual Utility Reimbursements. Two Rental Income Streams Per Parcel W/ Separate Addresses & Entrances. Front Homes W/ 2-Car Garages; Rear Homes W/ Alley Access. Gorgeous Luxury Vinyl Flooring, Granite Counters, Soft-Close Cabinets, All Stainless Appliances, Plus Washer & Dryer. No HOA! Core Phoenix Location Near I-10 & I-17. Delivered Complete. Pro Forma Projections Available, (Not Guaranteed). Bulk Sale: All 12 Parcels Convey Together At $7.2M. Primary APN 112-13-090-J (1821 W Hadley St) Plus Parcels D, E, F, G, H, K, L, M, N, P, Q. Virtual Staging Us

Save
Ask
Tour
Hide
Share
Listing Snapshot
Price 
$7,200,000
Days On Site 
6 Days
Bedrooms 
72
Inside Area (SqFt) 
N/A
Total Baths 
48
Full Baths 
N/A
Partial Baths 
N/A
Lot Size 
N/A
Year Built 
2026
MLS Number 
7094017
Status 
Active
Property Tax 
$508
HOA/Condo/Coop Fees 
N/A
Sq Ft Source 
N/A
Friends & Family
Recent Activity
yesterdayListing updated with changes from the MLS
5 days agoStatus changed to Active
6 days agoListing first seen on site
General Features
Attached Garage 
Yes
Cross Street 
19th Ave & W Hadley St/Tonto St
Disclosures 
Other (See Remarks)
Garage 
Yes
Parking 
Garage Door OpenerSee RemarksGarage
Parking Spaces 
48
Property Condition 
Under Construction
Property Sub Type 
Multi Family
Sewer 
Septic Tank
Water Source 
Public
Zoning 
ADU
Interior Features
Appliances 
RefrigeratorDishwasherDisposalMicrowaveWasher/DryerOtherBuilt-In Electric Oven
Cooling 
Central AirElectric
Heating 
ElectricForced Air
Save
Ask
Tour
Hide
Share
Exterior Features
Construction Details 
BrickWood Siding
Roof 
Composition
Community Features
School District 
Phoenix Union High School District
Township 
1N
Financing Terms Available 
Conventional1031 ExchangeCash
Roads 
Concrete
Schools
School District
Phoenix Union High School District
Elementary School
Kenilworth Elementary School
Middle School
Magnet Traditional School
High School
Central High School
Listing courtesy of RE/MAX Fine Properties.


All information should be verified by the recipient and none is guaranteed as accurate by ARMLS. Copyright 2026 Arizona Regional Multiple Listing Service, Inc. All rights reserved.
Last checked: 2026-10-20 01:54 AM UTC

Neighborhood & Commute
Source: Walkscore
Disclosure: Community information and market data powered by Constellation Data Labs. Information is deemed reliable but not guaranteed.
Save
Ask
Tour
Hide
Share