Save
Ask
Tour
Hide
Share
$1,075,000
23 Days On Site

1825 E MARILYN Road
Phoenix, AZ 85022

For Sale|Single Family Residence|Active
5
Beds
4
Total Baths
3
Full Baths
1
Partial Bath
3,548
SqFt
$303
/SqFt
1997
Built
Subdivision:
LOOKOUT MOUNTAINSIDE
County:
Maricopa

Due to the health concerns created by Coronavirus we are offering personal 1-1 online video walkthough tours where possible.
Upcoming Open Houses
Due to COVID-19, we recommend you verify Open Houses before attending.
Sat, Oct 17, 11:00 AM - 1:00 PM
1825 E MARILYN Road1825 E MARILYN Road1825 E MARILYN Road1825 E MARILYN Road
Save
Ask
Tour
Hide
Share

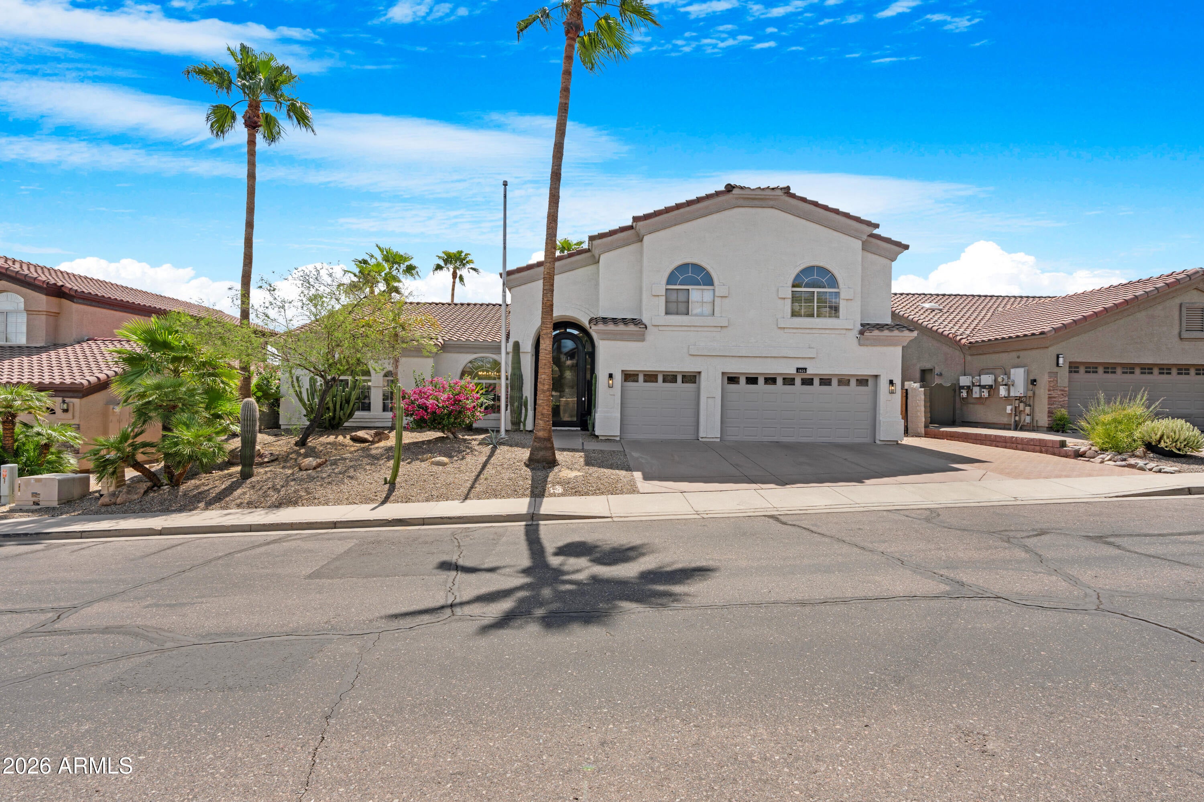
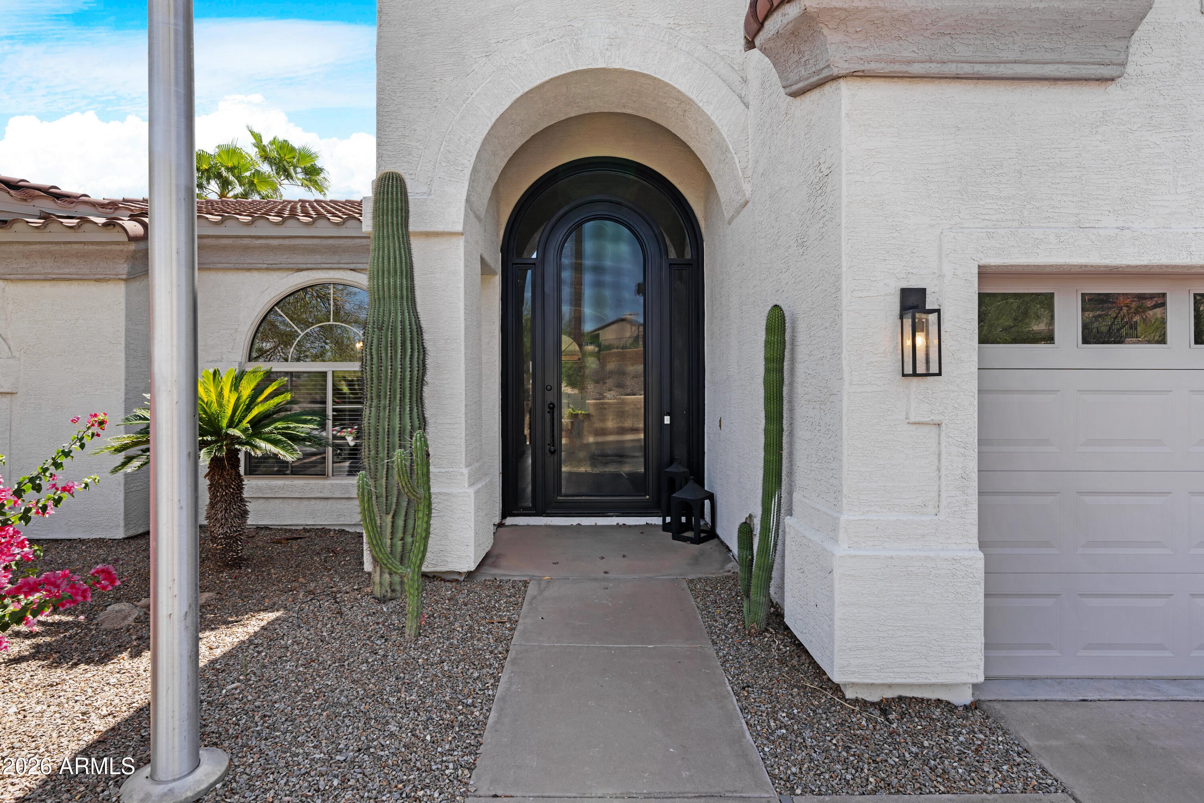
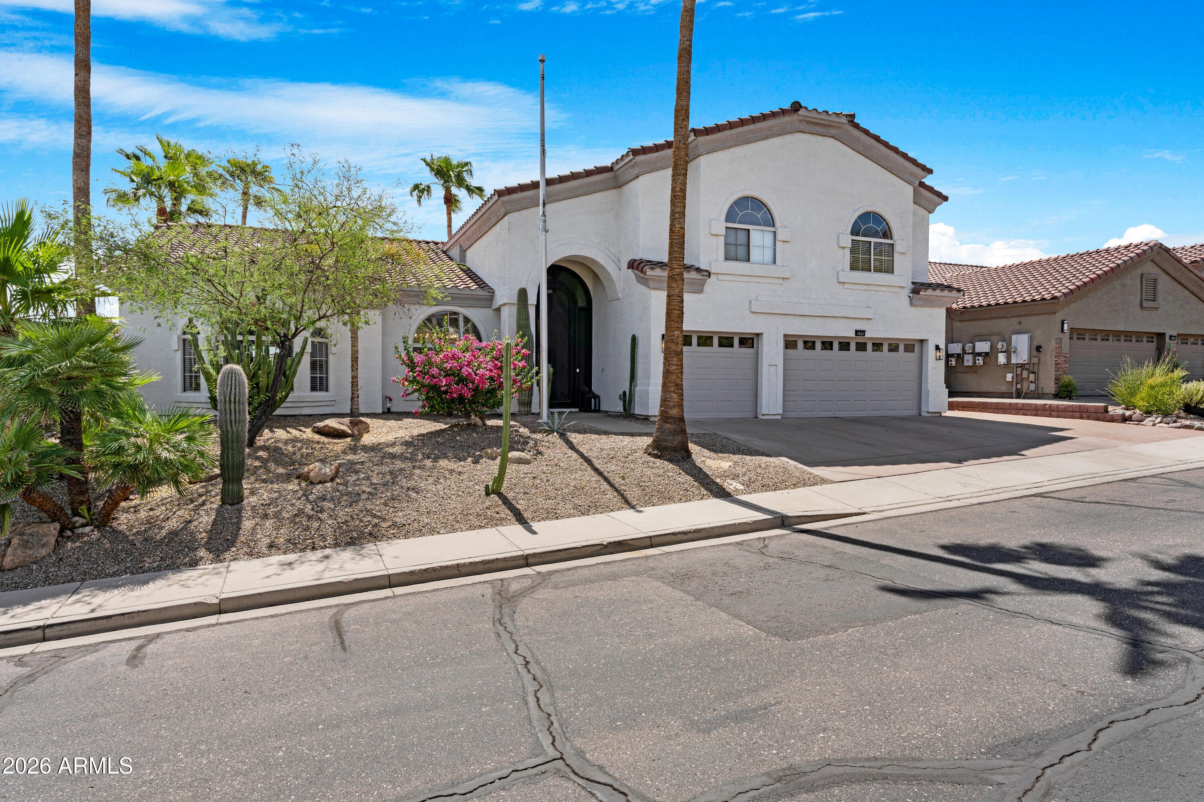
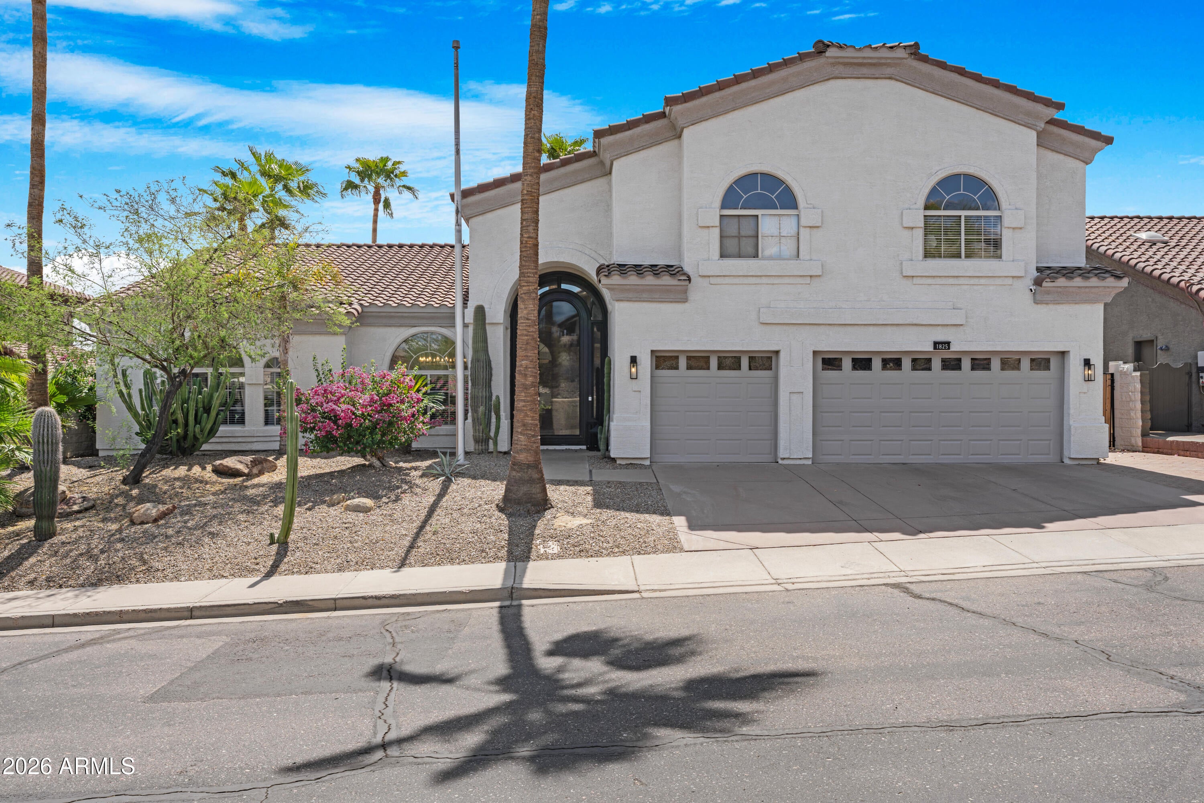
Experience elevated North Phoenix living in this beautifully remodeled 5-bedroom home, nestled in the desirable Lookout Mountainside community. Designed for both everyday comfort and entertaining, this home blends thoughtful interior updates with a newly transformed backyard. The chef's kitchen features high-end appliances, sleek cabinetry, and generous space for gathering. The downstairs primary suite offers a private retreat with a spa-like bathroom and spacious walk-in closet, while upgraded wood flooring and updated light fixtures throughout add a fresh, modern feel. A custom iron front door makes a striking first impression and is now tinted for added comfort. Step outside to a completely refreshed backyard featuring new turf, decking, pool fountain, and PebbleTec finish, plus refinished bar/grill. The result is a private outdoor retreat perfect for pool days, entertaining, and enjoying Arizona evenings. Mountain views, a spacious 3.5-car garage, and a prime location near hiking, golf, dining, shopping, and Desert Ridge complete the package. This is North Phoenix living at its best!

Save
Ask
Tour
Hide
Share
Listing Snapshot
Price 
$1,075,000
Days On Site 
23 Days
Bedrooms 
5
Inside Area (SqFt) 
3,548 sqft
Total Baths 
4
Full Baths 
3
Partial Baths 
1
Lot Size 
0.22 Acres
Year Built 
1997
MLS® Number 
7082054
Status 
Active
Property Tax 
$4,889
HOA/Condo/Coop Fees 
$650 Semi-Annually
Sq Ft Source 
Assessor
Friends & Family
Recent Activity
3 days agoListing updated with changes from the MLS®
a week agoPrice changed to $1,075,000
3 weeks agoStatus changed to Active
3 weeks agoListing first seen on site
General Features
Acres 
0.22
Cross Street 
20th street and Greenway
Disclosures 
Seller Discl AvailAgency Discl Req
Garage 
Yes
Garage Spaces 
3.5
Land Lease 
No
Levels 
Two
Number Of Stories 
2
Parking Spaces 
3
Property Sub Type 
Single Family Residence
Sewer 
Public Sewer
SqFt Total 
3548
Water Source 
Public
Interior Features
Appliances 
DishwasherDisposalRefrigeratorMicrowaveWasherDryer
Cooling 
Central Air
Flooring 
Wood
Heating 
Electric
Interior 
Double VanityEat-in KitchenBreakfast BarPantryGranite Counters
Laundry Features 
Inside
Spa 
Yes
Window Features 
Skylight(s)Double Pane Windows
Save
Ask
Tour
Hide
Share
Exterior Features
Construction Details 
Stucco
Fencing 
Block
Private Pool 
Yes
Roof 
Tile
Spa 
Yes
Spa Features 
Above Ground
Windows/Doors 
Skylight(s)Double Pane Windows
Community Features
Association Fee 
$650.0
Association Fee Frequency 
Semi-Annually
School District 
Paradise Valley Unified District
Township 
3N
Financing Terms Available 
CashVA LoanConventional1031 Exchange
Schools
School District
Paradise Valley Unified District
Elementary School
Campo Bello Elementary School
Middle School
Greenway Middle School
High School
North Canyon High School
Listing courtesy of W and Partners, LLC.


All information should be verified by the recipient and none is guaranteed as accurate by ARMLS. Copyright 2026 Arizona Regional Multiple Listing Service, Inc. All rights reserved.
Last checked: 2026-10-17 12:40 PM UTC

Neighborhood & Commute
Source: Walkscore
Disclosure: Community information and market data powered by Constellation Data Labs. Information is deemed reliable but not guaranteed.
Save
Ask
Tour
Hide
Share