
Save
Ask
Tour
Hide
$1,500,000
71 Days On Site
4923 N 188th AvenueLitchfield Park, AZ 85340
For Sale|Single Family Residence|Active
4
Beds
4
Total Baths
4
Full Baths
4,424
SqFt
$339
/SqFt
2014
Built
Subdivision:
Camelback Garden Farms
County:
Maricopa
Due to the health concerns created by Coronavirus we are offering personal 1-1 online video walkthough tours where possible.
Save
Ask
Tour
Hide
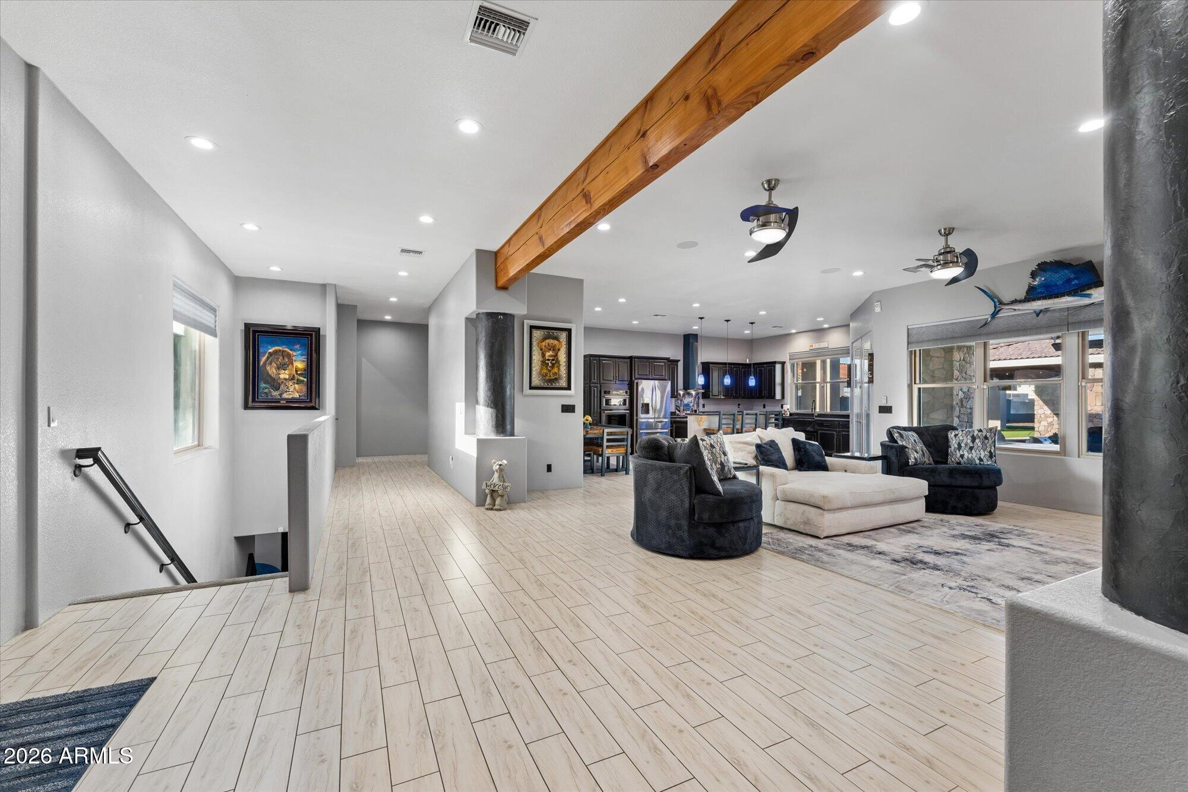
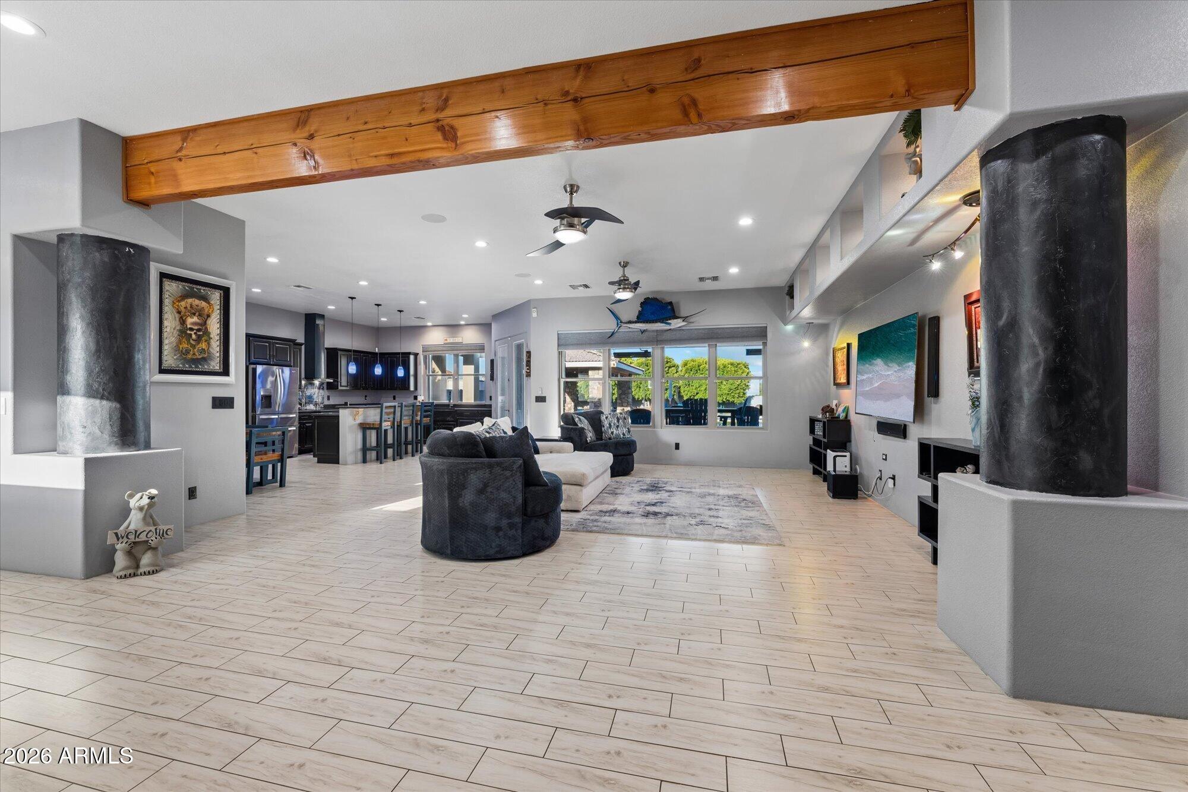
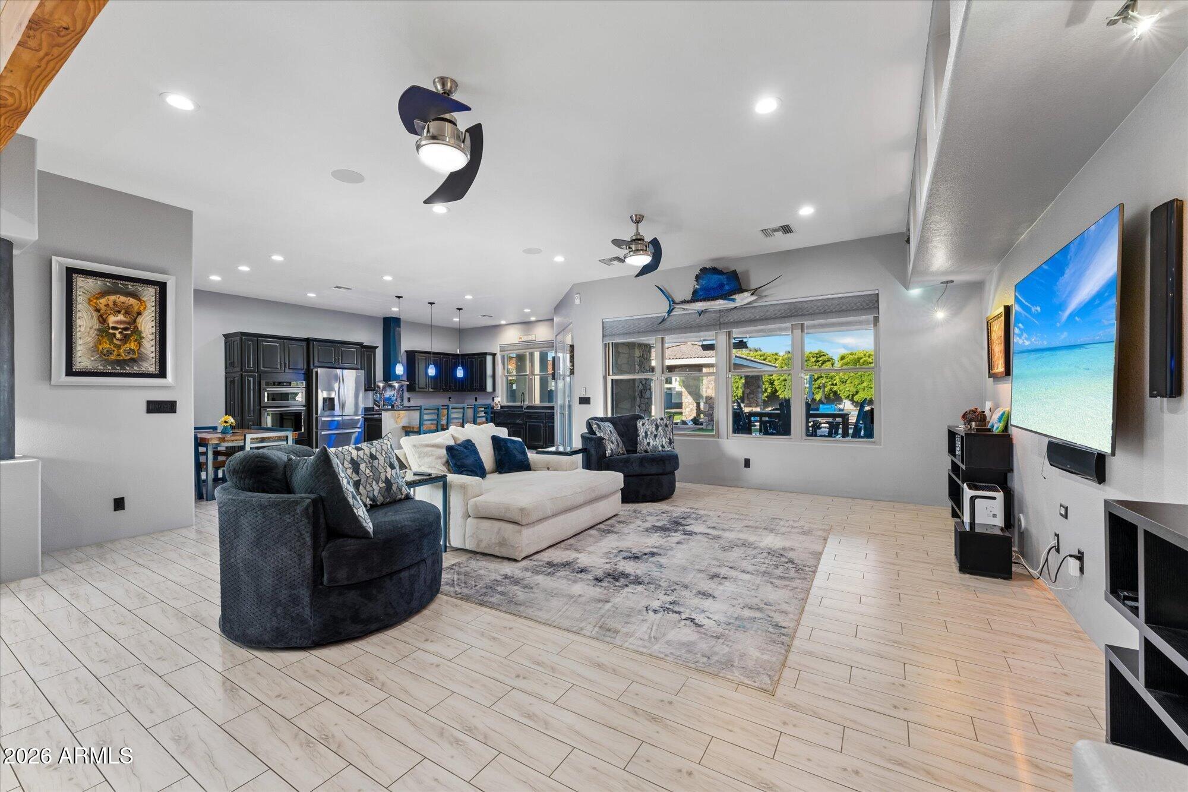
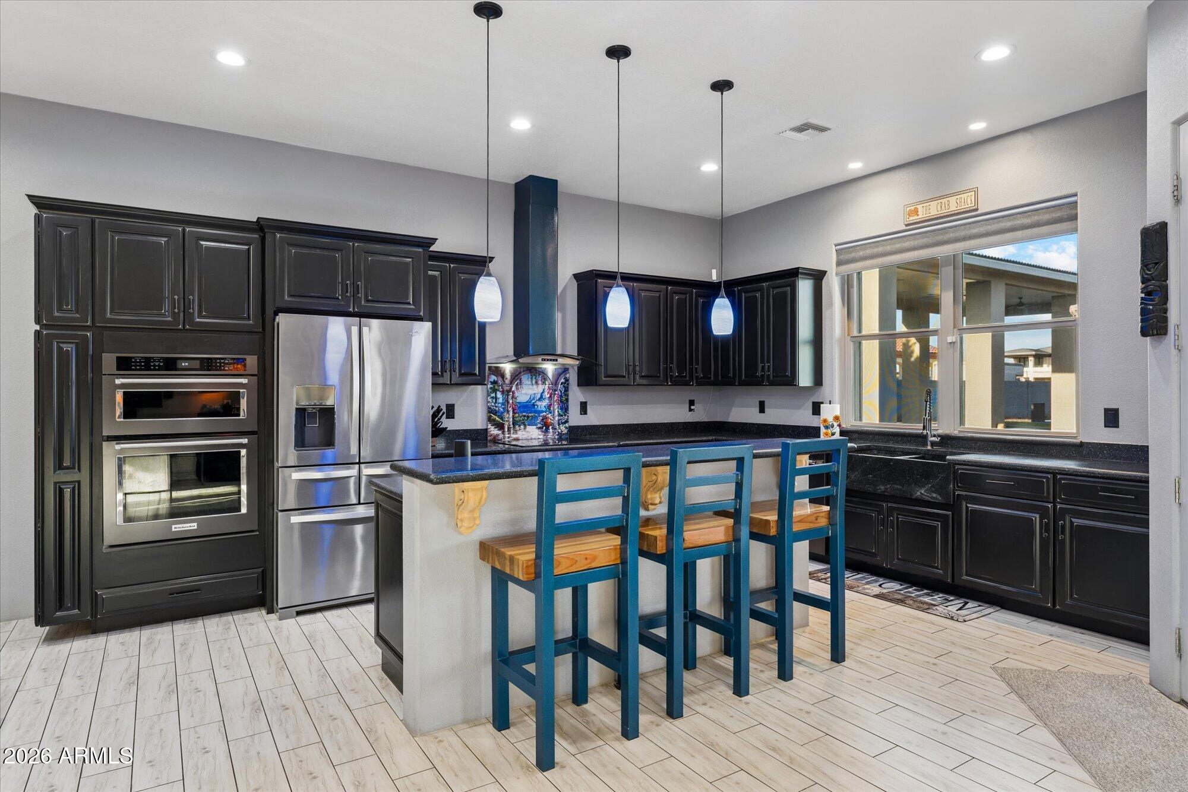
New to the market! One of a kind basement home. Dedicated movie room. Open concept living room. Eat in kitchen. Large primary retreat. Walk in closets. Built ins throughout the home. Solar (owned), which greatly reduces energy bills. Large under stairs storage. 3 car garage. RV parking. Backyard oasis including a sunken BBQ grill and swim up bar pool. ICF (insulated concrete form) construction for energy efficiency. Security screens on all doors and windows. Must see home!
Save
Ask
Tour
Hide
Listing Snapshot
Price
$1,500,000
Days On Site
71 Days
Bedrooms
4
Inside Area (SqFt)
4,424 sqft
Total Baths
4
Full Baths
4
Partial Baths
N/A
Lot Size
1 Acre
Year Built
2014
MLS Number
7064675
Status
Active
Property Tax
$5,520
HOA/Condo/Coop Fees
$22.08 monthly
Sq Ft Source
Owner
Friends & Family
Recent Activity
| a month ago | Listing updated with changes from the MLS | |
| 2 months ago | Listing first seen on site |
General Features
Acres
1
Disclosures
Other (See Remarks)
Garage
Yes
Garage Spaces
3
Land Lease
No
Levels
Two
Number Of Stories
1
Parking Spaces
8
Property Sub Type
Single Family Residence
Interior Features
Appliances
DishwasherDisposalRefrigeratorElectric CooktopENERGY STAR Qualified DryerENERGY STAR Qualified Washer
Basement
FinishedPartial
Cooling
Ceiling Fan(s)ENERGY STAR Qualified Equipment
Heating
ElectricENERGY STAR Qualified EquipmentCeiling
Interior
Double VanityEat-in KitchenBreakfast BarKitchen Island
Laundry Features
Inside
Spa
Yes
Save
Ask
Tour
Hide
Exterior Features
Construction Details
ICFs (Insulated Concrete Forms)StuccoBrick Veneer
Fencing
Block
Pool Features
Fenced
Private Pool
Yes
Roof
Tile
Spa
Yes
Spa Features
Private
Community Features
Association Fee
$265.0
Association Fee Frequency
Annually
School District
Agua Fria Union High School District
Financing Terms Available
CashConventional
Schools
School District
Agua Fria Union High School District
Elementary School
Belen Soto Elementary School
Middle School
Belen Soto Elementary School
High School
Canyon View High School
Listing courtesy of Sell Your Home Services.

All information should be verified by the recipient and none is guaranteed as accurate by ARMLS. Copyright 2026 Arizona Regional Multiple Listing Service, Inc. All rights reserved.
Last checked: 2026-10-21 02:10 AM UTC
All information should be verified by the recipient and none is guaranteed as accurate by ARMLS. Copyright 2026 Arizona Regional Multiple Listing Service, Inc. All rights reserved.
Last checked: 2026-10-21 02:10 AM UTC
Neighborhood & Commute
Source: Walkscore
Disclosure: Community information and market data powered by Constellation Data Labs. Information is deemed reliable but not guaranteed.
Save
Ask
Tour
Hide
Did you know? You can invite friends and family to your search. They can join your search, rate and discuss listings with you.