
18206 W SAN MIGUEL CourtLitchfield Park, AZ 85340
Due to the health concerns created by Coronavirus we are offering personal 1-1 online video walkthough tours where possible.
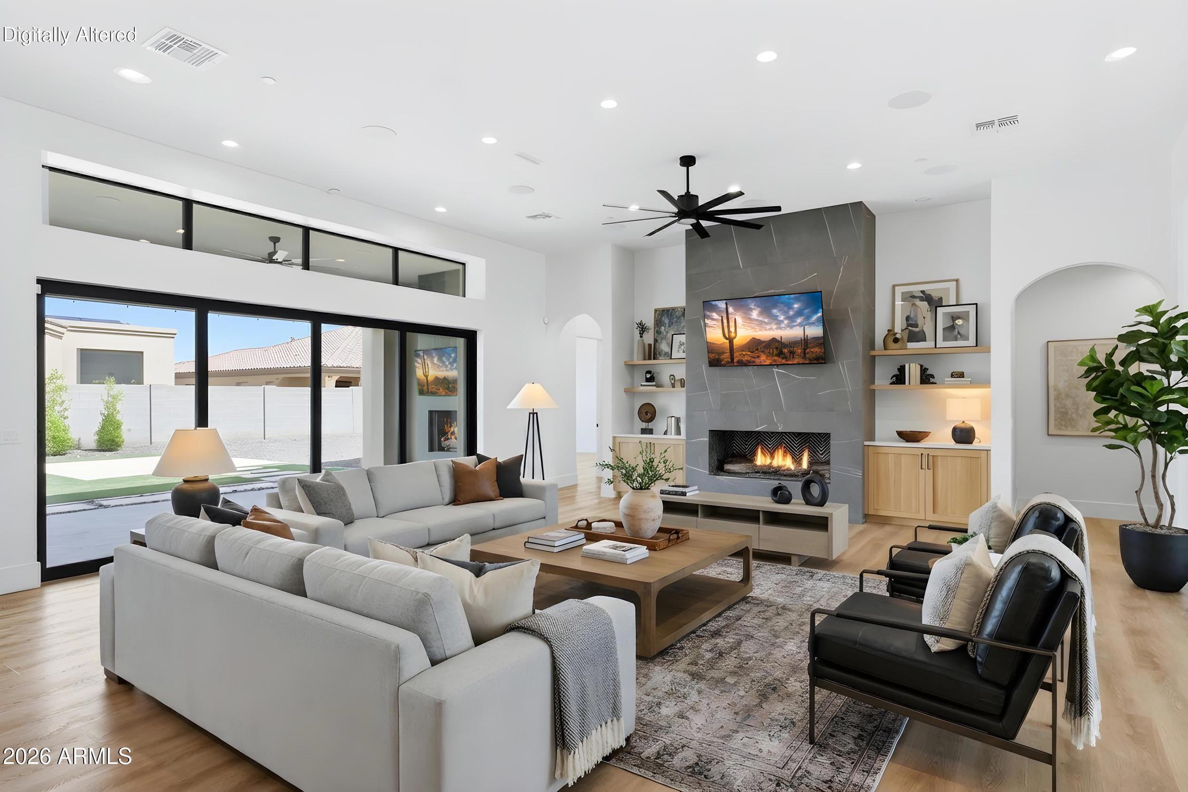
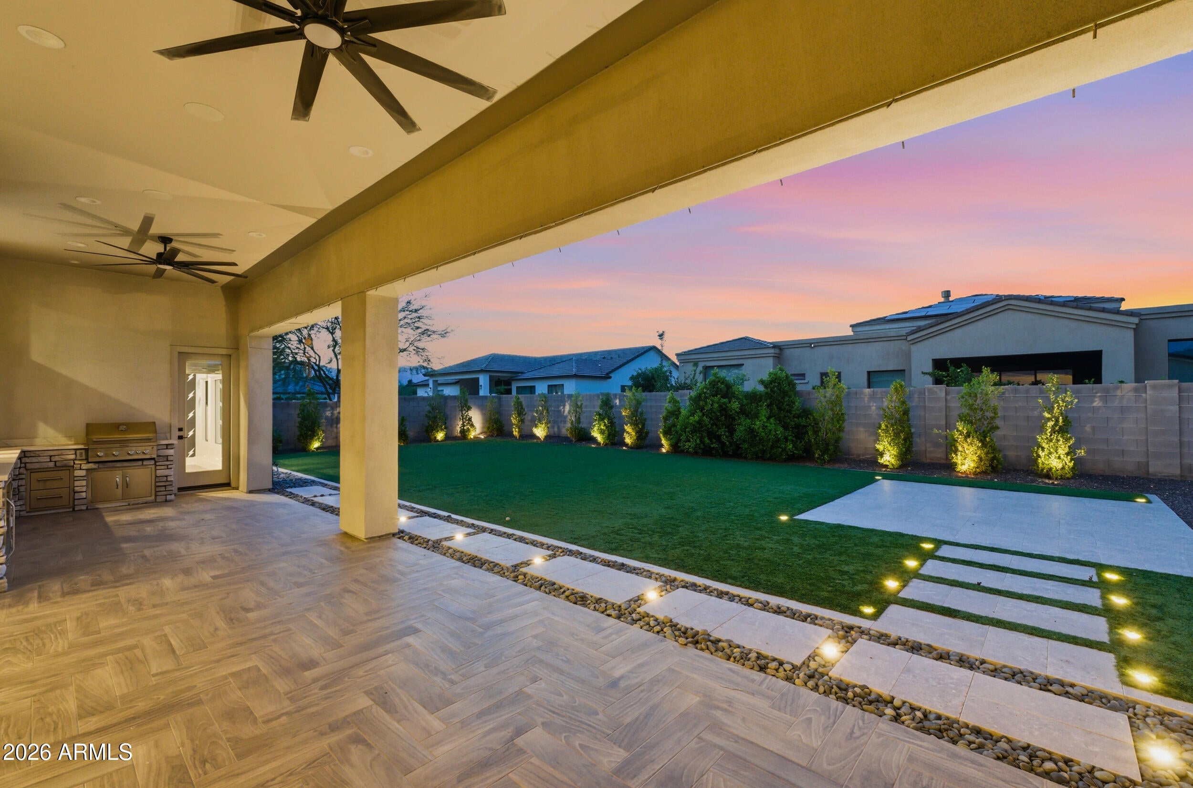
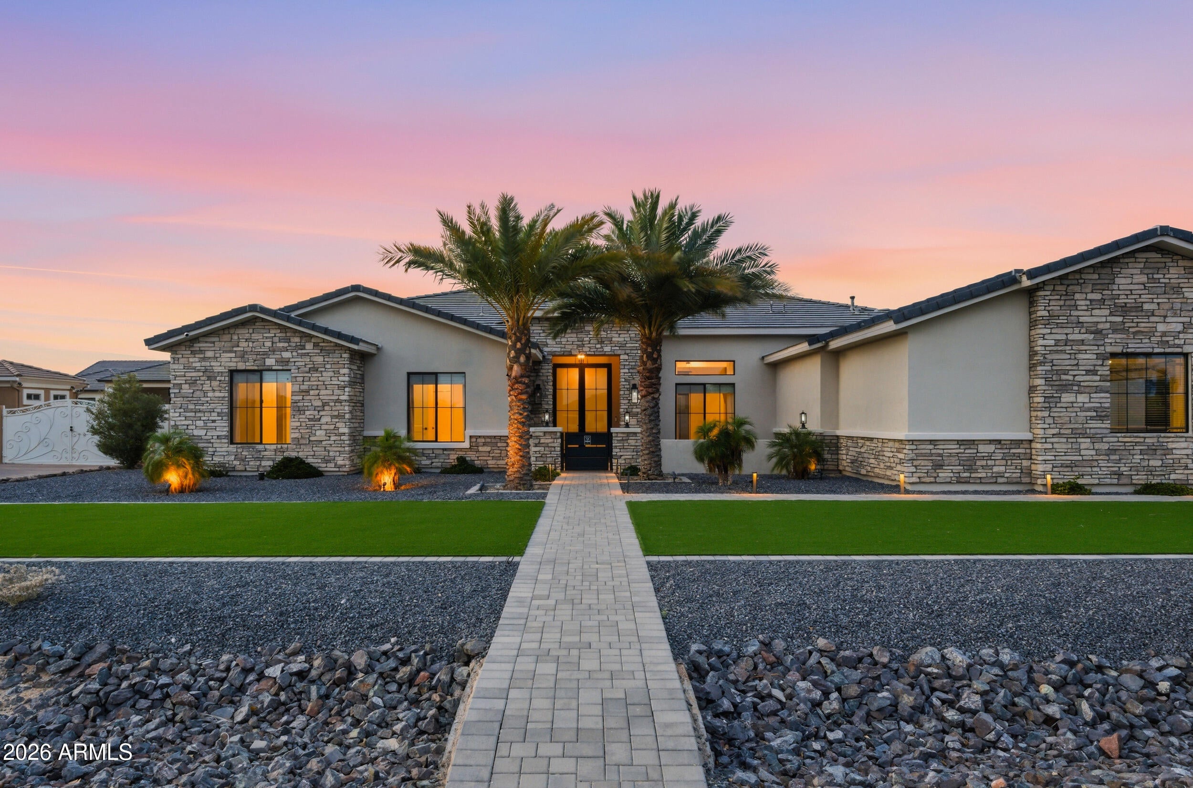
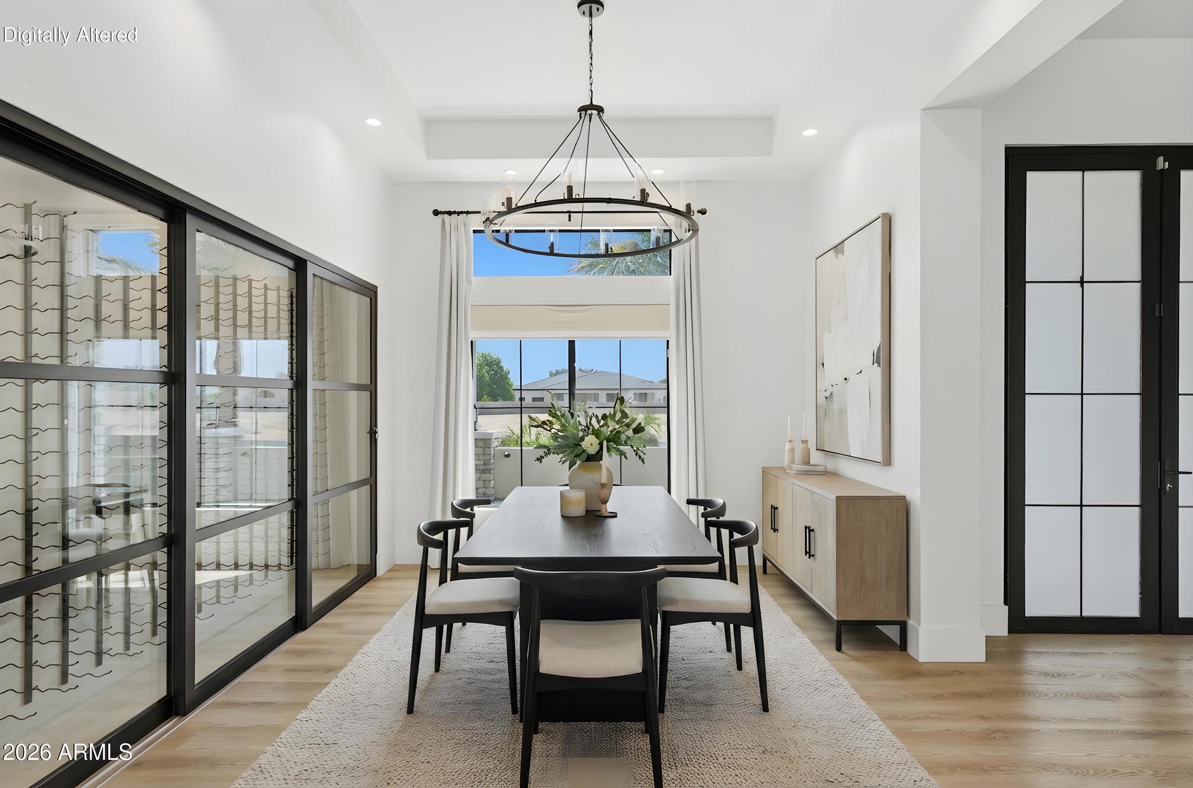
Nestled within the prestigious gates of Russell Ranch, this exceptional custom estate, completed in 2021, seamlessly blends refined design with effortless indoor-outdoor living. Situated on an expansive nearly half-acre lot with western mountain views, the home offers 3,873 square feet of thoughtfully designed living space, complemented by an RV garage--ideal for additional storage, recreational vehicles, or car enthusiasts. Designed for both everyday living and exceptional entertaining, the great room opens through pocket sliding glass doors to a resort-inspired backyard featuring restaurant-grade misters, a covered outdoor living area anchored by a fireplace, and a fully integrated Sonos sound system extending throughout both the interior and exterior of the home. The expansive backyard presents the perfect canvas for a future resort-style pool, with electrical already in place to support the vision. Inside, a second fireplace anchors the great room, creating a warm and inviting gathering space. Just off the dining area, a temperature-controlled 250-bottle wine room offers a sophisticated focal point for collectors and entertainers alike. At the heart of the home, the chef's kitchen is equipped with a statement Wolf range, dual Monogram dishwashers, an oversized refrigerator and freezer, and a stunning quartzite island. A spacious walk-in pantry with a beautifully designed coffee bar, along with a beverage refrigerator and ice maker framed by bifold windows, further enhances the home's seamless indoor-outdoor flow. The private owner's suite serves as a true retreat, featuring a spa-inspired bath with a steam shower, direct access to the well-appointed laundry room through the walk-in closet, and an adjacent flex space ideal for a Pilates studio or wellness room. The space is already equipped with electrical for a future sauna, while windows on both sides flood the room with natural light. Thoughtfully designed for comfort and convenience, the home features dual-zone HVAC systems that provide independent climate control for each wing. The guest wing also includes a versatile bonus space, currently used as a playroom, that can easily serve as a media room, game room, or additional lounge. Custom window treatments are installed throughout, and an integrated ADT security system with cameras and multiple access panels provides added peace of mind. A rare opportunity to own a modern desert retreat where thoughtful design, luxury, and everyday functionality come together in one of Litchfield Park's most sought-after communities.
| 5 hours ago | Listing updated with changes from the MLS® | |
| 3 weeks ago | Listing first seen on site |

All information should be verified by the recipient and none is guaranteed as accurate by ARMLS. Copyright 2026 Arizona Regional Multiple Listing Service, Inc. All rights reserved.
Last checked: 2026-08-13 07:21 PM UTC