Save
Ask
Tour
Hide
Share
$1,499,000
18 Days On Site

15442 N 11TH Street
Phoenix, AZ 85022

For Sale|Single Family Residence|Active
6
Beds
6
Total Baths
6
Full Baths
5,055
SqFt
$297
/SqFt
2004
Built
Subdivision:
LOOKOUT RIDGE
County:
Maricopa

Due to the health concerns created by Coronavirus we are offering personal 1-1 online video walkthough tours where possible.
15442 N 11TH Street15442 N 11TH Street15442 N 11TH Street15442 N 11TH Street
Save
Ask
Tour
Hide
Share

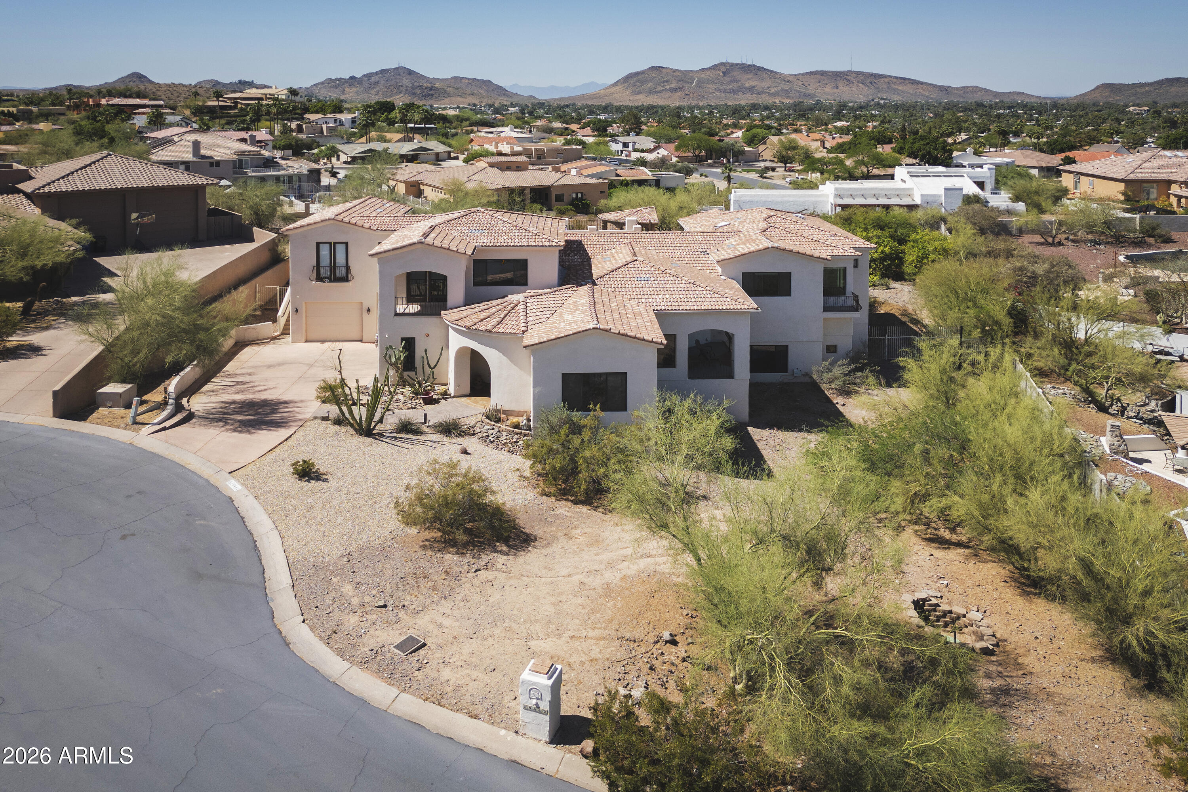
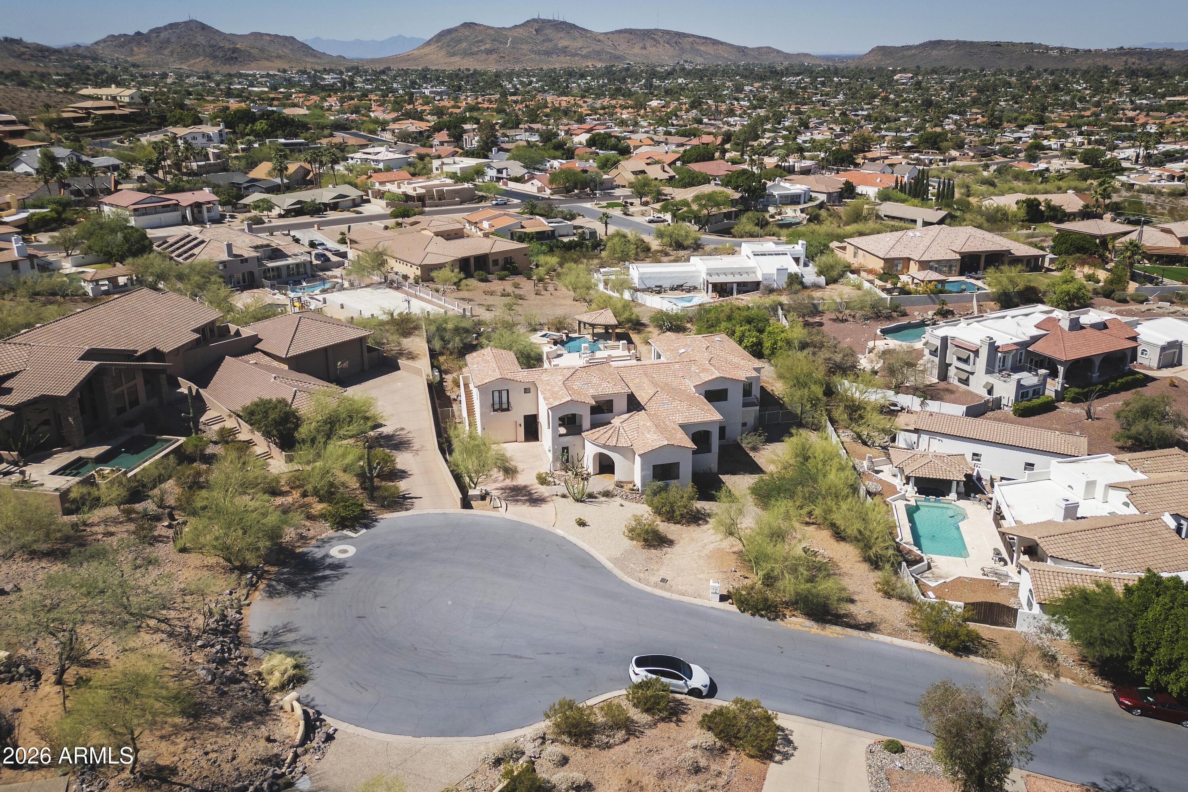
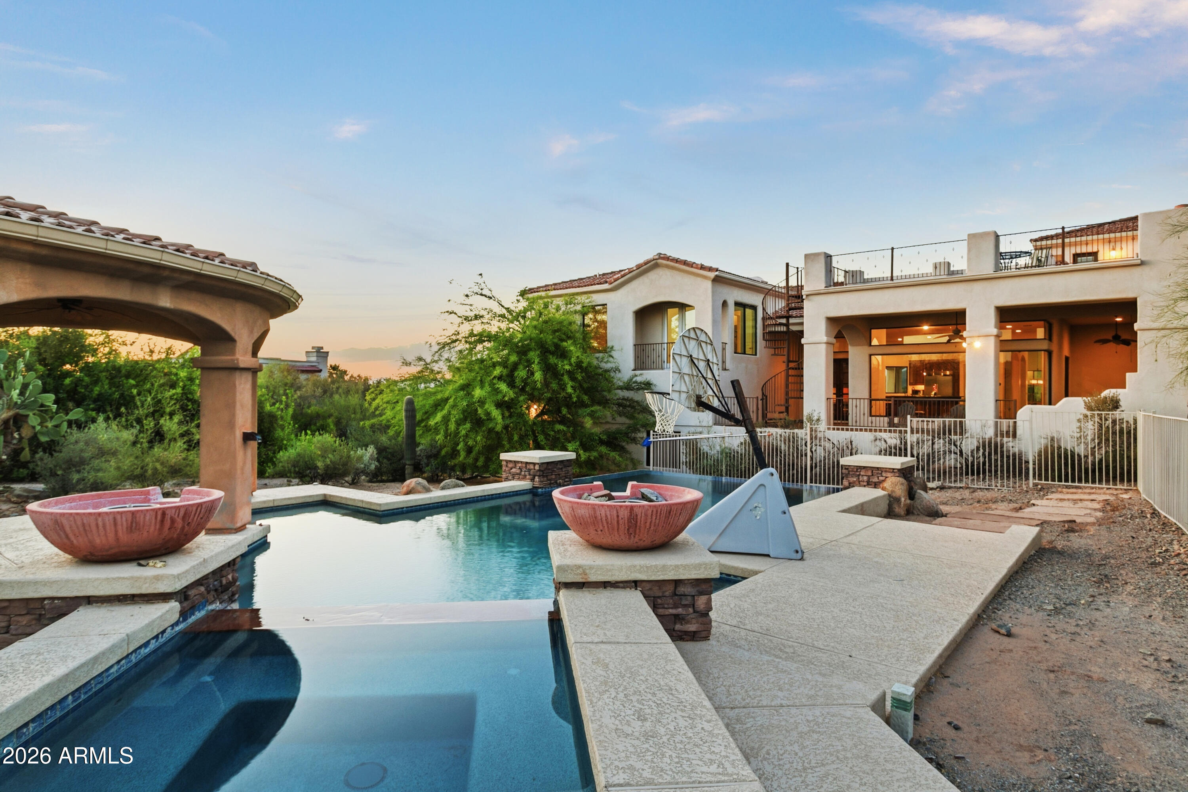
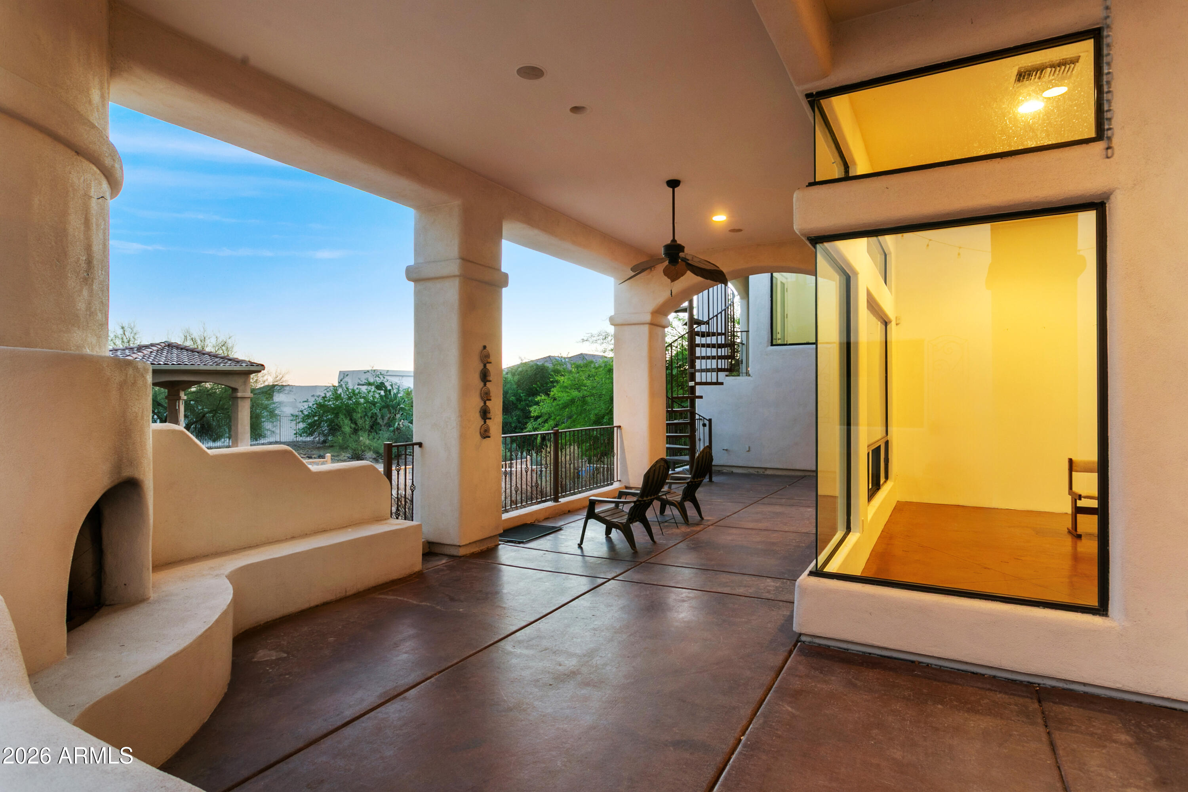
Custom Luxury & Panoramic Views with NO HOA FEES! Nestled on a .63-acre cul-de-sac, enjoy breathtaking mountain/city light views from this 5,055 sqft estate! This split-level home features 12' main floor & 10' bedroom ceilings, 8' interior doors, 5 balconies, 2 gas fireplaces, and a surround sound system. The kitchen impresses with multiple ovens, 2 granite islands, and an induction cooktop. The primary suite boasts 2 walk-in closets and a Japanese-style bath with a soaking tub and a Toto bidet. Enjoy an attached apartment with a kitchenette and private access! Entertain in the game room with a wine bar. Relax on the deck overlooking the pool, hot tub, and lemon/lime trees. Includes an attached 2-car garage, plus an AC tandem garage with a bathroom, perfect for a gym or hobby space!

Save
Ask
Tour
Hide
Share
Listing Snapshot
Price 
$1,499,000
Days On Site 
18 Days
Bedrooms 
6
Inside Area (SqFt) 
5,055 sqft
Total Baths 
6
Full Baths 
6
Partial Baths 
N/A
Lot Size 
0.64 Acres
Year Built 
2004
MLS® Number 
7024163
Status 
Active
Property Tax 
$8,243
HOA/Condo/Coop Fees 
N/A
Sq Ft Source 
Assessor
Friends & Family
Recent Activity
yesterdayListing updated with changes from the MLS®
2 weeks agoStatus changed to Active
3 weeks agoListing first seen on site
General Features
Acres 
0.64
Attached Garage 
Yes
Cross Street 
N 7th St and E Coral Gables Dr
Disclosures 
Seller Discl Avail
Garage 
Yes
Garage Spaces 
4
Land Lease 
No
Levels 
Two
Number Of Stories 
2
Parking 
Garage Door OpenerDirect AccessDetached
Parking Spaces 
4
Property Sub Type 
Single Family Residence
Sewer 
Public Sewer
Style 
Santa Barbara/Tuscan
Water Source 
Public
Interior Features
Appliances 
DryerWasherRefrigeratorDishwasherDisposalInduction Cooktop
Cooling 
Central AirCeiling Fan(s)
Fireplace 
Yes
Fireplace Features 
Family RoomGasOutsideDouble Sided
Fireplaces 
2
Flooring 
LaminateTileConcrete
Heating 
Electric
Interior 
Granite CountersDouble VanityEat-in KitchenBreakfast BarCentral VacuumWet BarKitchen IslandBidet
Laundry Features 
Inside
Spa 
Yes
Window Features 
Double Pane Windows
Save
Ask
Tour
Hide
Share
Exterior Features
Construction Details 
Stucco
Exterior 
Balcony
Fencing 
Wrought Iron
Lot Features 
Cul-De-SacDesert BackDesert Front
Other Structures 
Gazebo
Pool Features 
Fenced
Private Pool 
Yes
Roof 
TileBuilt-Up
Spa 
Yes
Spa Features 
HeatedPrivate
View 
CityPanoramicCity LightsMountain(s)
Waterview 
CityPanoramicCity LightsMountain(s)
Windows/Doors 
Double Pane Windows
Community Features
Financing Terms Available 
CashConventional1031 ExchangeVA Loan
School District 
Paradise Valley Unified District
Township 
3N
Schools
School District
Paradise Valley Unified District
Elementary School
Campo Bello Elementary School
Middle School
Campo Bello Elementary School
High School
North Canyon High School
Listing courtesy of Keller Williams Arizona Realty.


All information should be verified by the recipient and none is guaranteed as accurate by ARMLS. Copyright 2026 Arizona Regional Multiple Listing Service, Inc. All rights reserved.
Last checked: 2026-05-25 11:05 AM UTC

Neighborhood & Commute
Source: Walkscore
Disclosure: Community information and market data powered by Constellation Data Labs. Information is deemed reliable but not guaranteed.
Save
Ask
Tour
Hide
Share