Save
Ask
Tour
Hide
Share
$989,000
185 Days On Site

409 E CAROL ANN Way
Phoenix, AZ 85022

For Sale|Single Family Residence|Active
5
Beds
4
Total Baths
3
Full Baths
1
Partial Bath
2,964
SqFt
$334
/SqFt
1979
Built
Subdivision:
SANDAHL HOMES UNIT 1
County:
Maricopa

Due to the health concerns created by Coronavirus we are offering personal 1-1 online video walkthough tours where possible.
409 E CAROL ANN Way409 E CAROL ANN Way409 E CAROL ANN Way409 E CAROL ANN Way
Save
Ask
Tour
Hide
Share

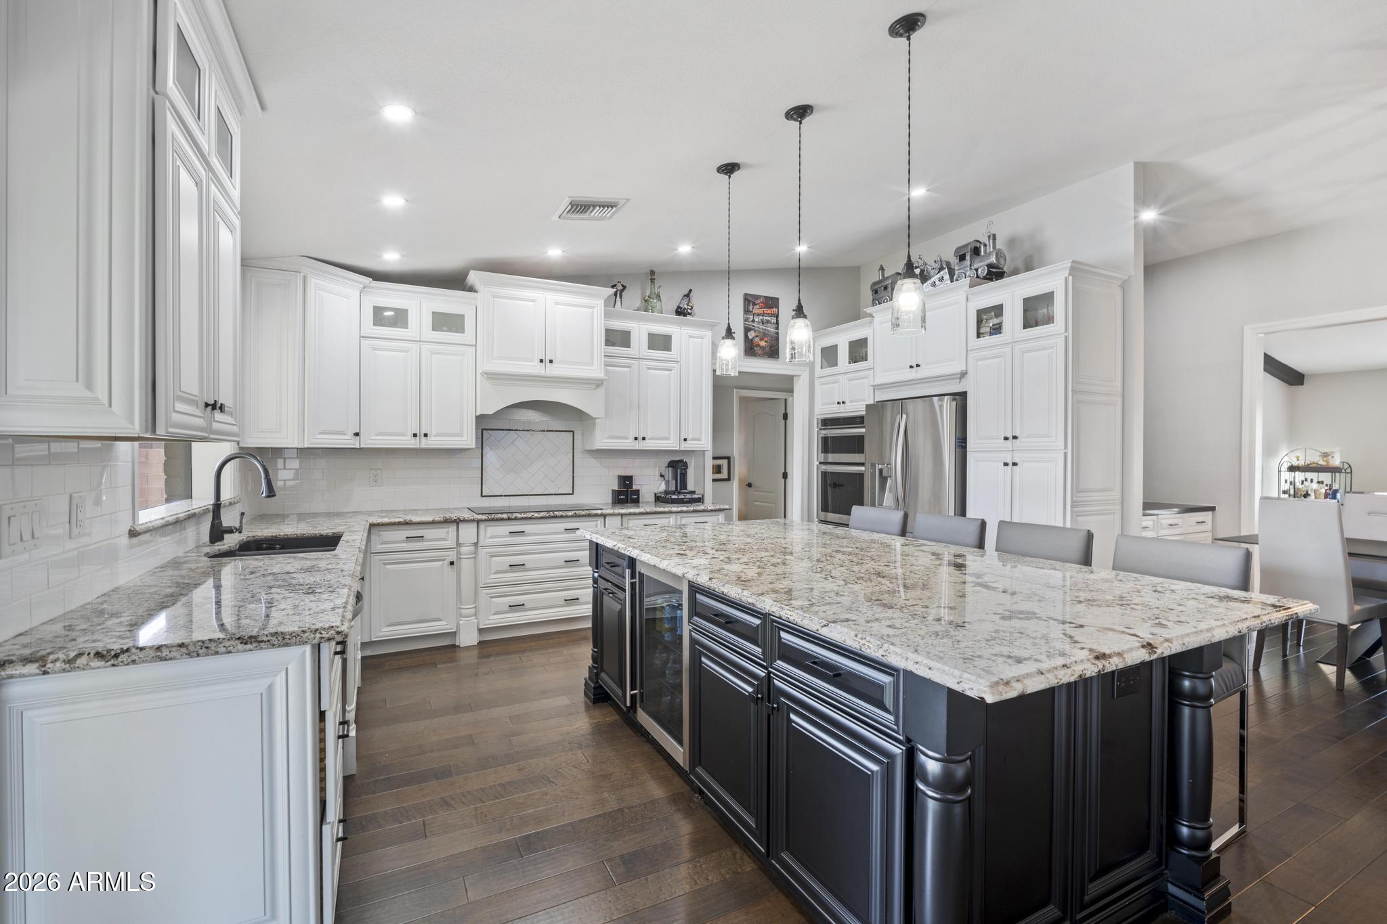
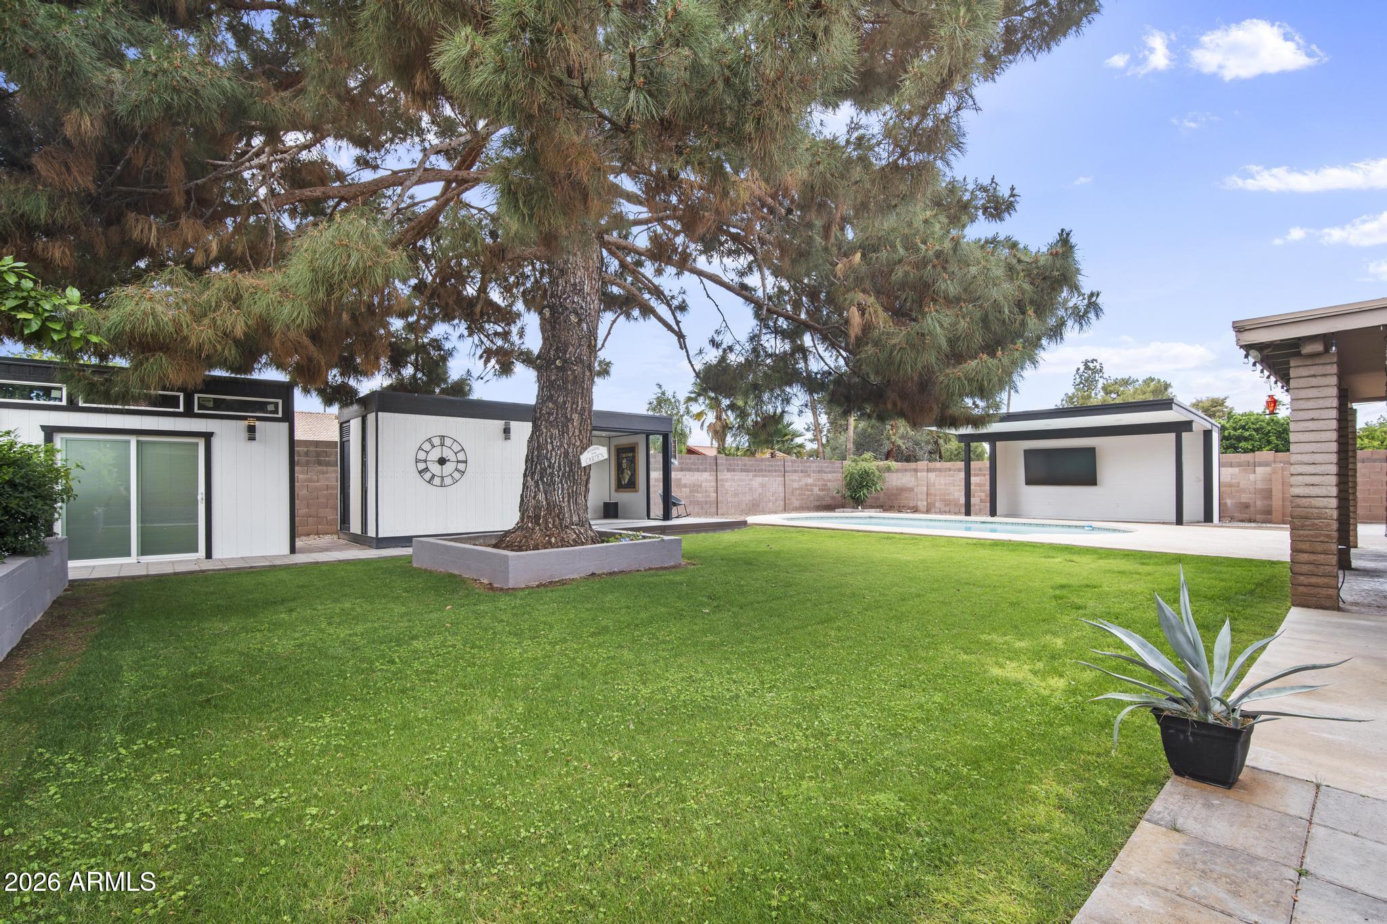
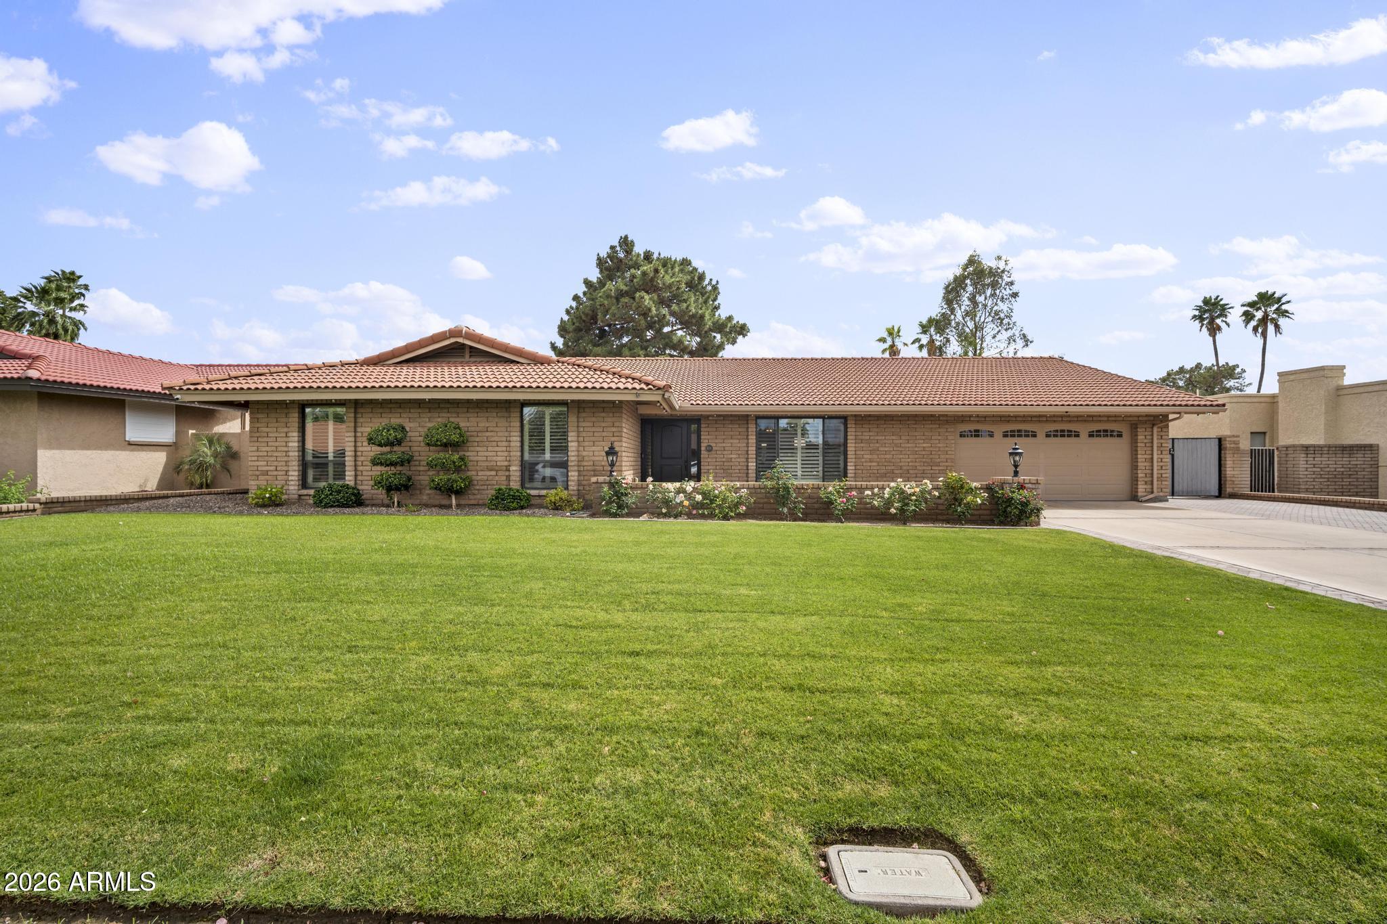
You won't want to miss this beautifully remodeled home situated on a rare 1/3-acre cul-de-sac lot in highly desirable Moon Valley--with a detached guest house/pool house, sparkling pool, and no HOA! The open-concept floorplan features a stunning kitchen with custom cabinetry, stainless steel KitchenAid appliances, granite countertops, beverage fridge, oversized island, and breakfast bar. The spacious primary suite offers a sitting area/office, dual closets, and a fully remodeled bathroom with a large walk-in shower. Extensive upgrades throughout include a brand-new electrical panel, new tile flooring, statement accent walls, dual-pane matte black windows, newer A/C, surround sound, security system, shutters, new water heater, and water filtration system. The 2-car garage has also bee upgraded with epoxy flooring, built-in cabinetry, and new lighting. The backyard is made for Arizona living with a sparkling pool, covered patio, expansive grass area, fruit trees, and a cabana with lighting and a mounted TV setup--ready for your future outdoor kitchen. One of the property's biggest highlights is the brand-new detached guest house/pool house featuring a studio layout, kitchen, bathroom, and a full wall of sliding glass doors. The casita features newly installed, permitted plumbing, making this versatile space ideal for guests, a home office, gym, or additional living space. Additional features include a storage shed, fruit trees, and pepper plants, all in a prime Moon Valley location near hiking, parks, schools, dining, and Moon Valley Country Club.

Save
Ask
Tour
Hide
Share
Listing Snapshot
Price 
$989,000
Days On Site 
185 Days
Bedrooms 
5
Inside Area (SqFt) 
2,964 sqft
Total Baths 
4
Full Baths 
3
Partial Baths 
1
Lot Size 
0.31 Acres
Year Built 
1979
MLS® Number 
7014261
Status 
Active
Property Tax 
$5,319
HOA/Condo/Coop Fees 
N/A
Sq Ft Source 
Assessor
Friends & Family
Recent Activity
5 hours agoListing updated with changes from the MLS®
3 days agoPrice changed to $989,000
3 weeks agoStatus changed to Active
6 months agoListing first seen on site
General Features
Acres 
0.31
Attached Garage 
Yes
Cross Street 
7th Street and Coral Gables
Disclosures 
Seller Discl Avail
Garage 
Yes
Garage Spaces 
2
Land Lease 
No
Levels 
One
Number Of Stories 
1
Parking 
RV Access/ParkingRV GatedGarage Door OpenerDirect Access
Parking Spaces 
3
Property Sub Type 
Single Family Residence
Security 
Security System Owned
Sewer 
Public Sewer
SqFt Total 
2964
Water Source 
Public
Interior Features
Appliances 
DishwasherDisposalRefrigeratorElectric CooktopMicrowaveElectric OvenWater Purifier
Cooling 
Central Air
Fireplace 
Yes
Fireplace Features 
Family RoomWood Burning
Fireplaces 
1
Flooring 
CarpetTileWood
Heating 
Electric
Interior 
Double VanityEat-in KitchenBreakfast BarPantryKitchen IslandGranite CountersHigh Speed InternetVaulted Ceiling(s)
Laundry Features 
Inside
Window Features 
Low Emissivity WindowsDouble Pane Windows
Save
Ask
Tour
Hide
Share
Exterior Features
Construction Details 
BrickSlump Block
Exterior 
Storage
Fencing 
Block
Lot Features 
Cul-De-SacSprinklers In FrontSprinklers In Rear
Other Structures 
Guest HouseShed(s)Workshop
Patio And Porch 
Patio
Pool Features 
Outdoor Pool
Private Pool 
Yes
Roof 
Tile
Spa Features 
None
Windows/Doors 
Low Emissivity WindowsDouble Pane Windows
Community Features
Community Features 
GolfPlaygroundSidewalks
School District 
Glendale Union High School District
Township 
3N
Financing Terms Available 
CashVA LoanConventional
Schools
School District
Glendale Union High School District
Elementary School
Lookout Mountain School
Middle School
Mountain Sky Middle School
High School
Thunderbird High School
Listing courtesy of Compass.


All information should be verified by the recipient and none is guaranteed as accurate by ARMLS. Copyright 2026 Arizona Regional Multiple Listing Service, Inc. All rights reserved.
Last checked: 2026-10-18 12:09 PM UTC

Neighborhood & Commute
Source: Walkscore
Disclosure: Community information and market data powered by Constellation Data Labs. Information is deemed reliable but not guaranteed.
Save
Ask
Tour
Hide
Share